Expertise
Workspace Design
People can work from anywhere now, so the office has to be worth the trip. We bring spatial designers, brand strategists and service designers together under one roof, so your workplace supports the way your teams actually work instead of the way an old floor plan says they should.
Start with how your teams actually work
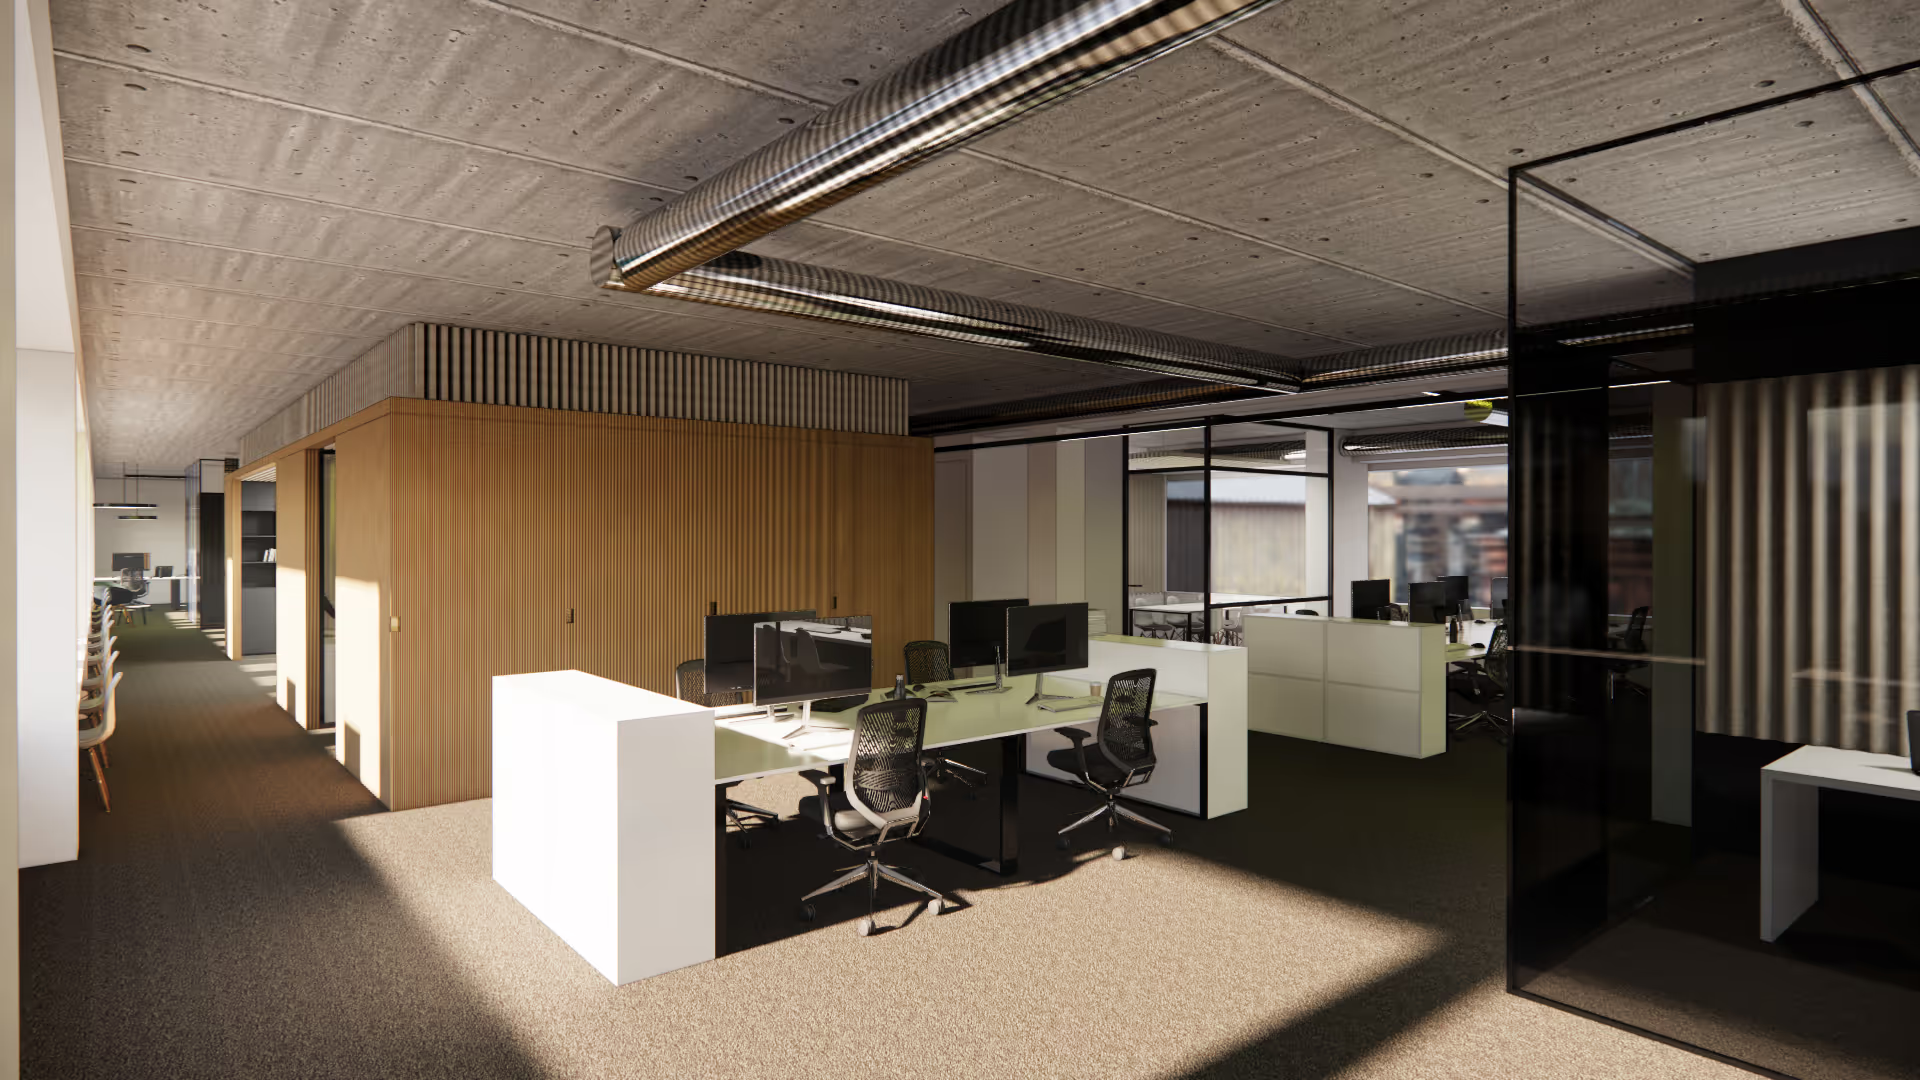
Before we draw a single wall, we look at a normal week. Who needs deep focus and when. Which meetings happen on purpose and which happen in a corridor. How often people come in, and what they come in for. That picture decides everything: how many desks you really need, how much closed space, how much open space, and where the noise can live without bothering anyone. It also keeps you from paying rent on square meters nobody uses.
The home principle at the office
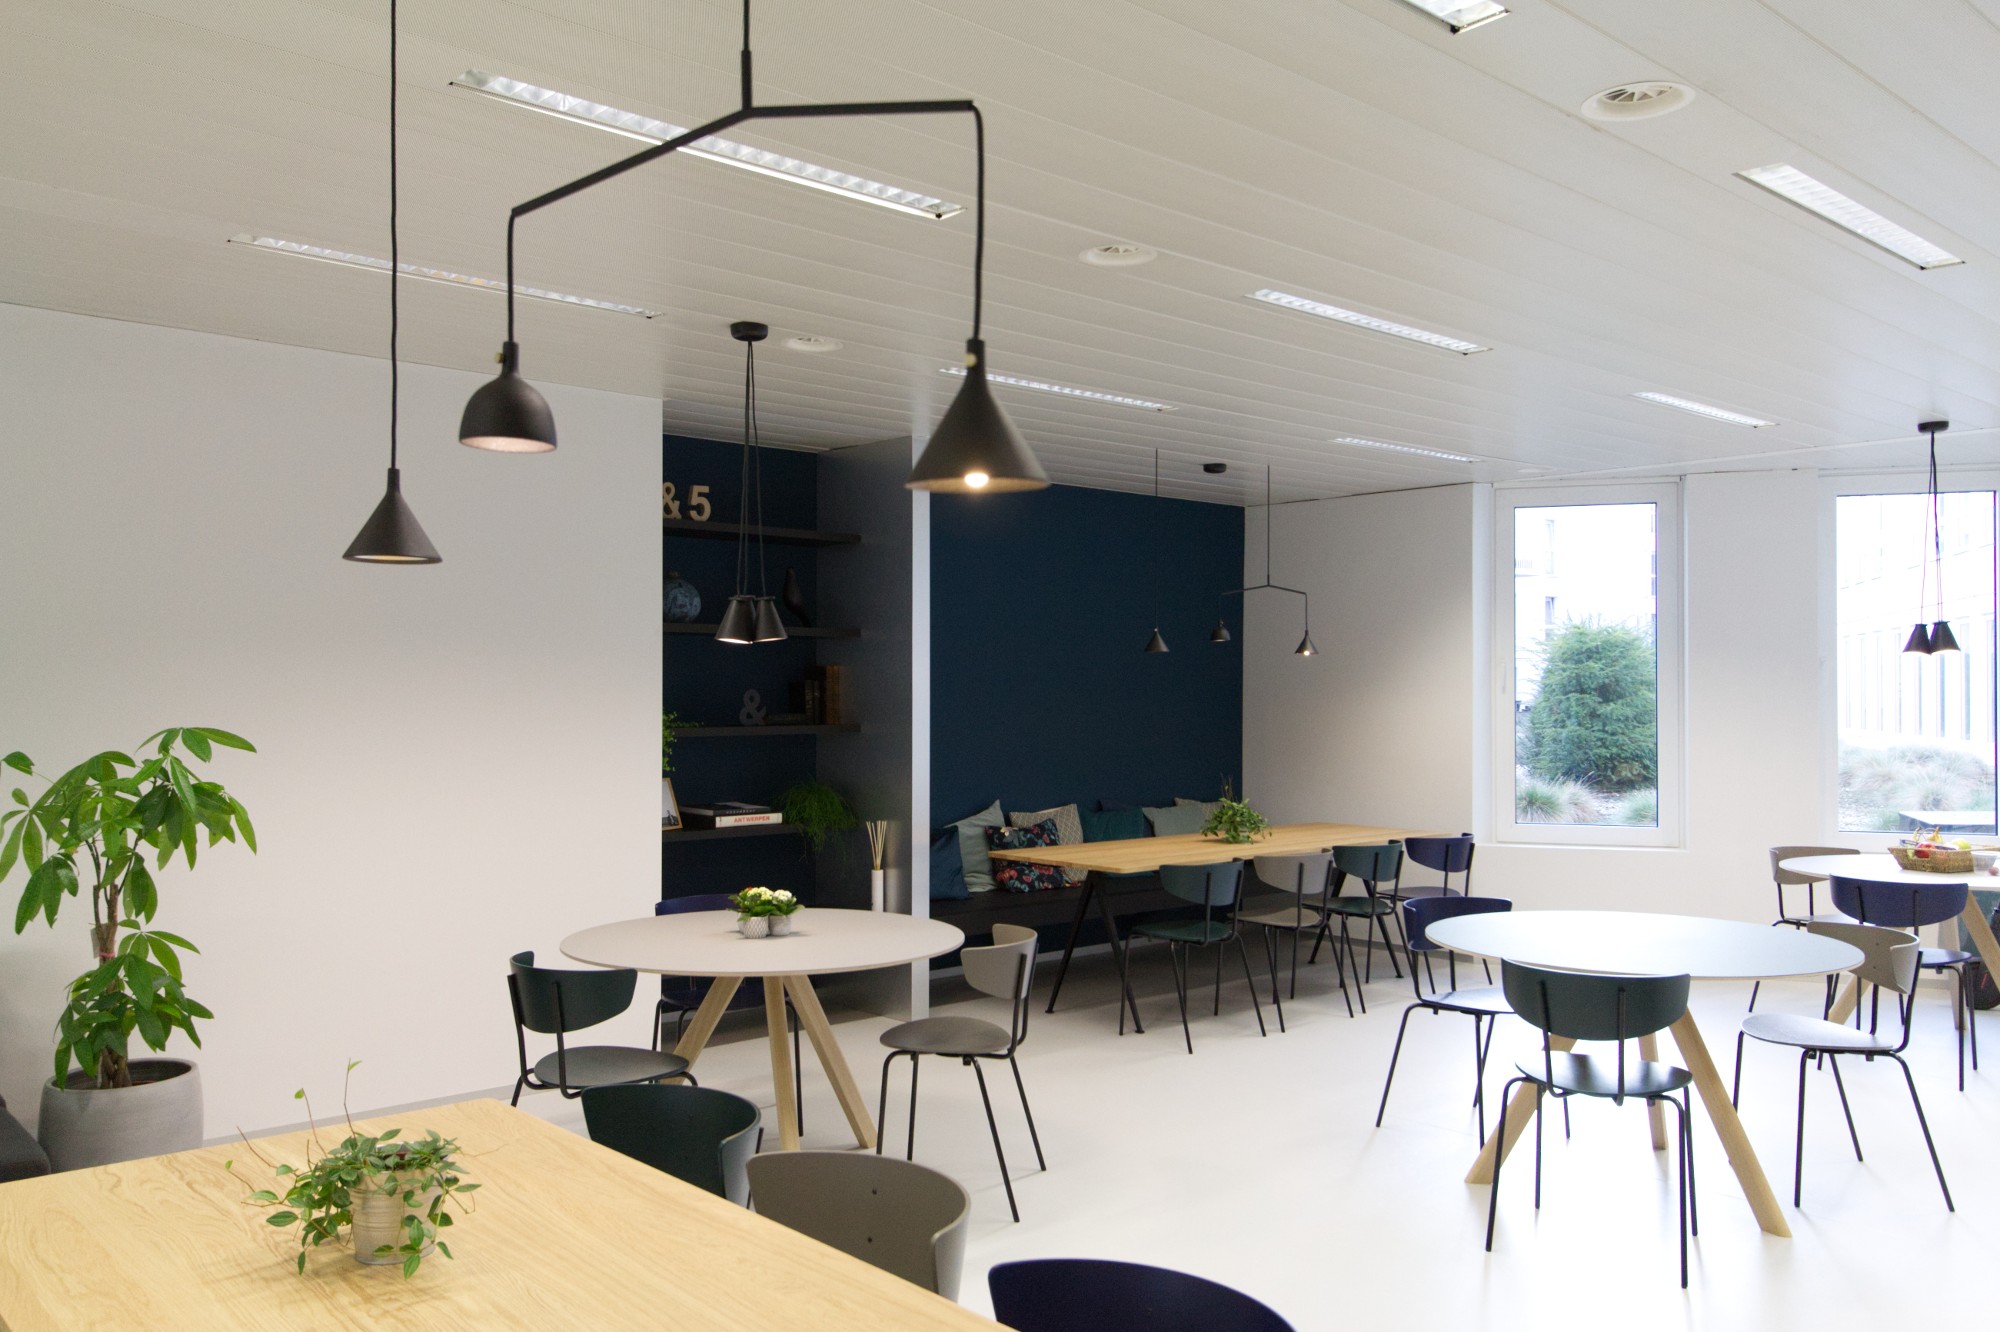
People got used to working somewhere comfortable, with daylight, a decent chair and a kitchen nearby. The office has to compete with that. So we borrow from the home: softer materials, warm light, a place to sit that is not a meeting room, a kitchen people want to stand around. It makes the building pleasant to be in, and it does a lot of quiet work for recruitment and retention.
Reuse what the building already has
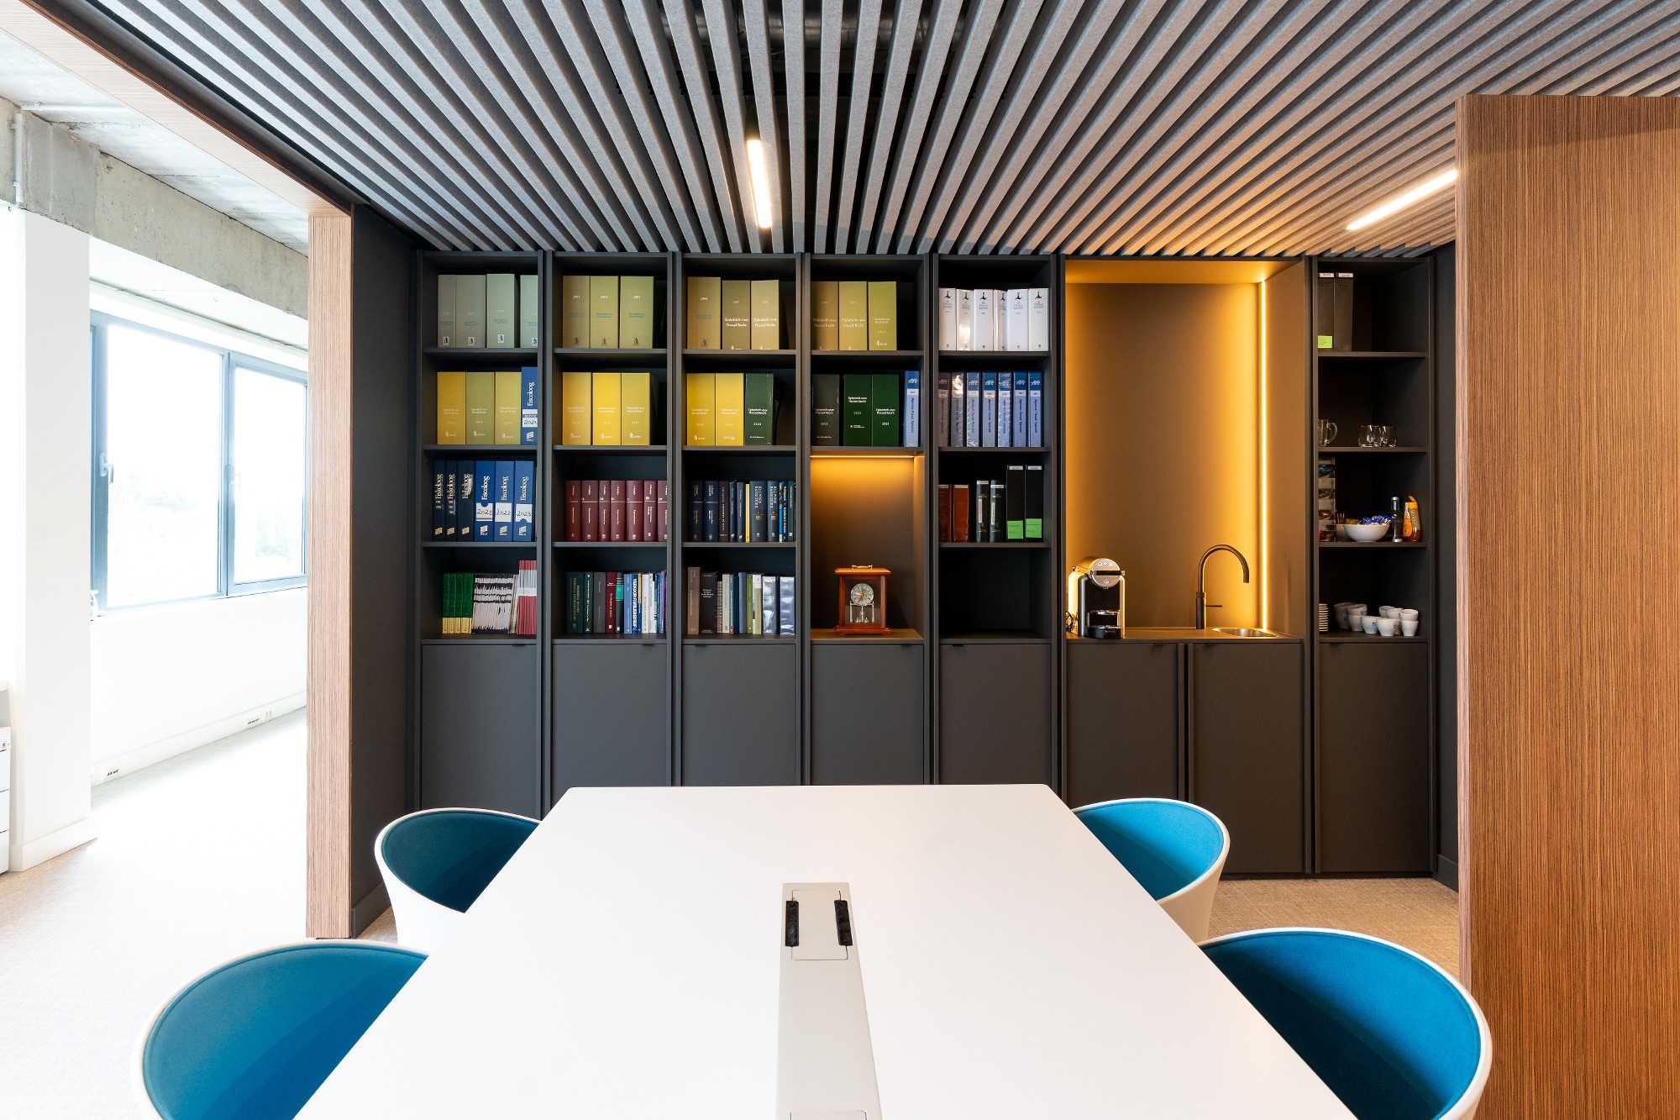
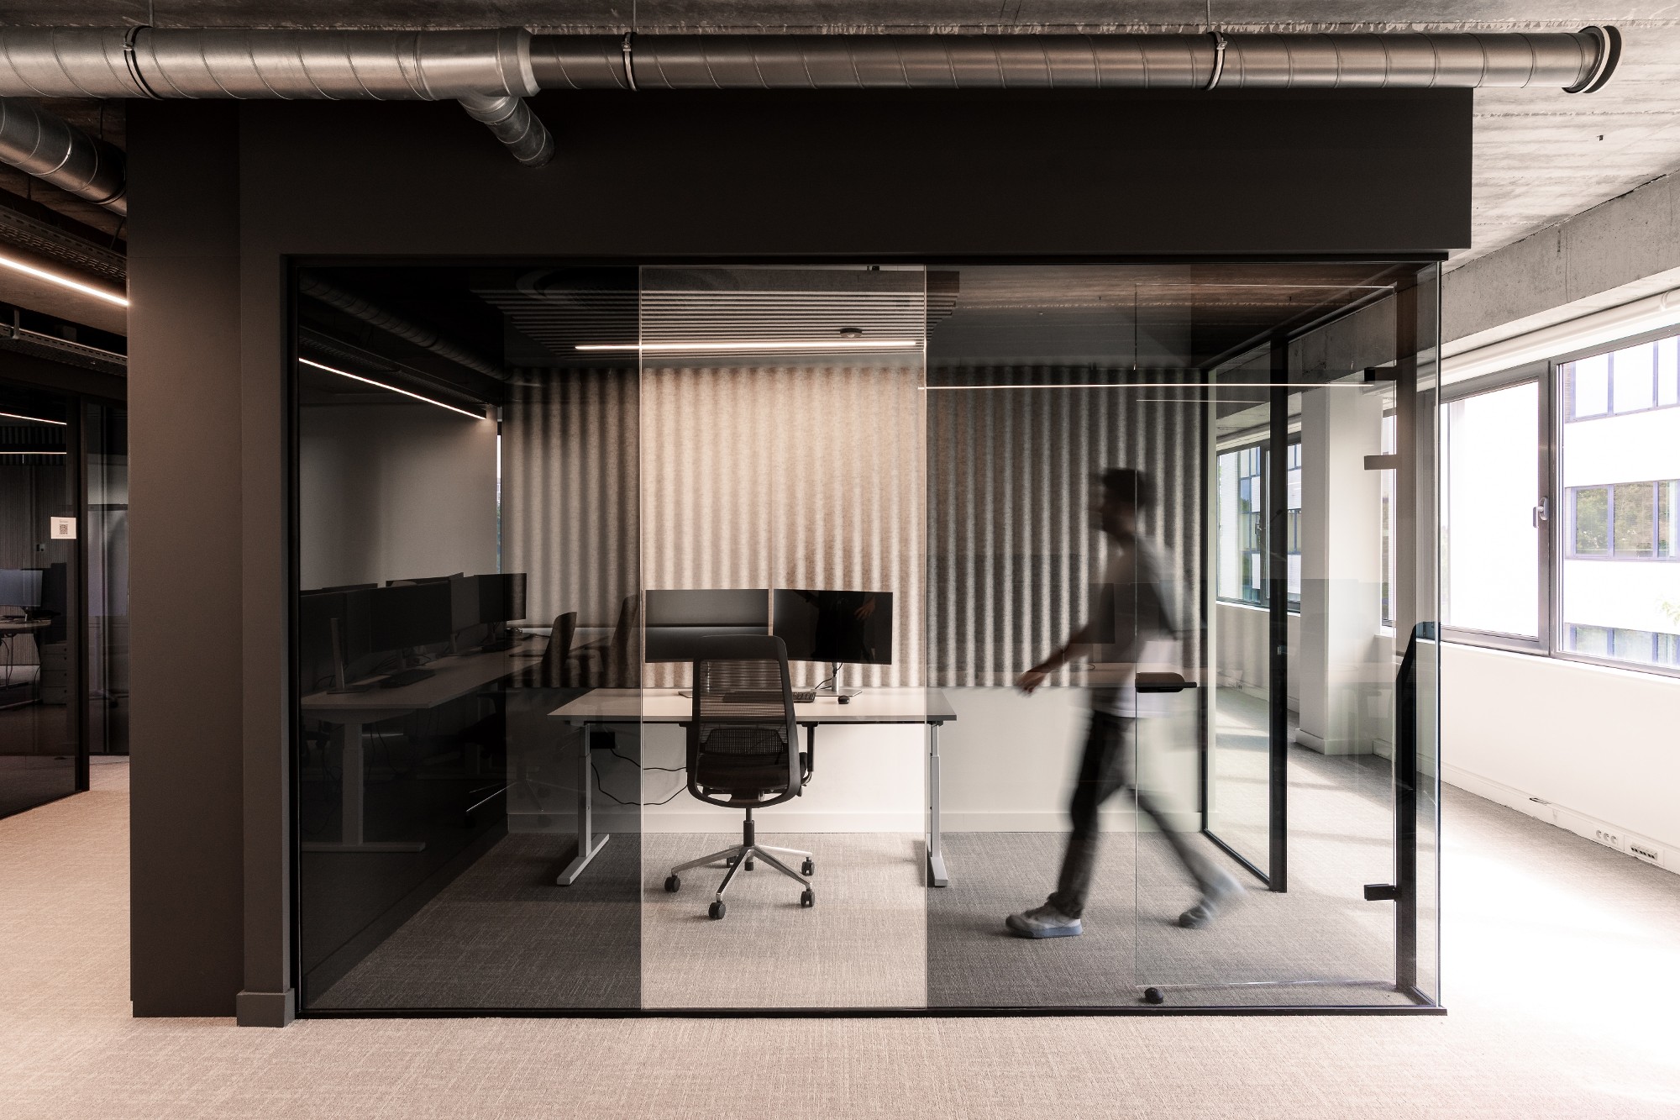
A renovation usually starts with a container out front. It does not have to. Glass partitions, wooden sliding doors, joinery and furniture can be taken out, reworked and given a place in the new design, with new materials added where they earn it. It's better for your budget and your footprint, and it keeps something of the building's own character. We check what is worth keeping early, because that decision shapes the design instead of following it.
Several services under one roof
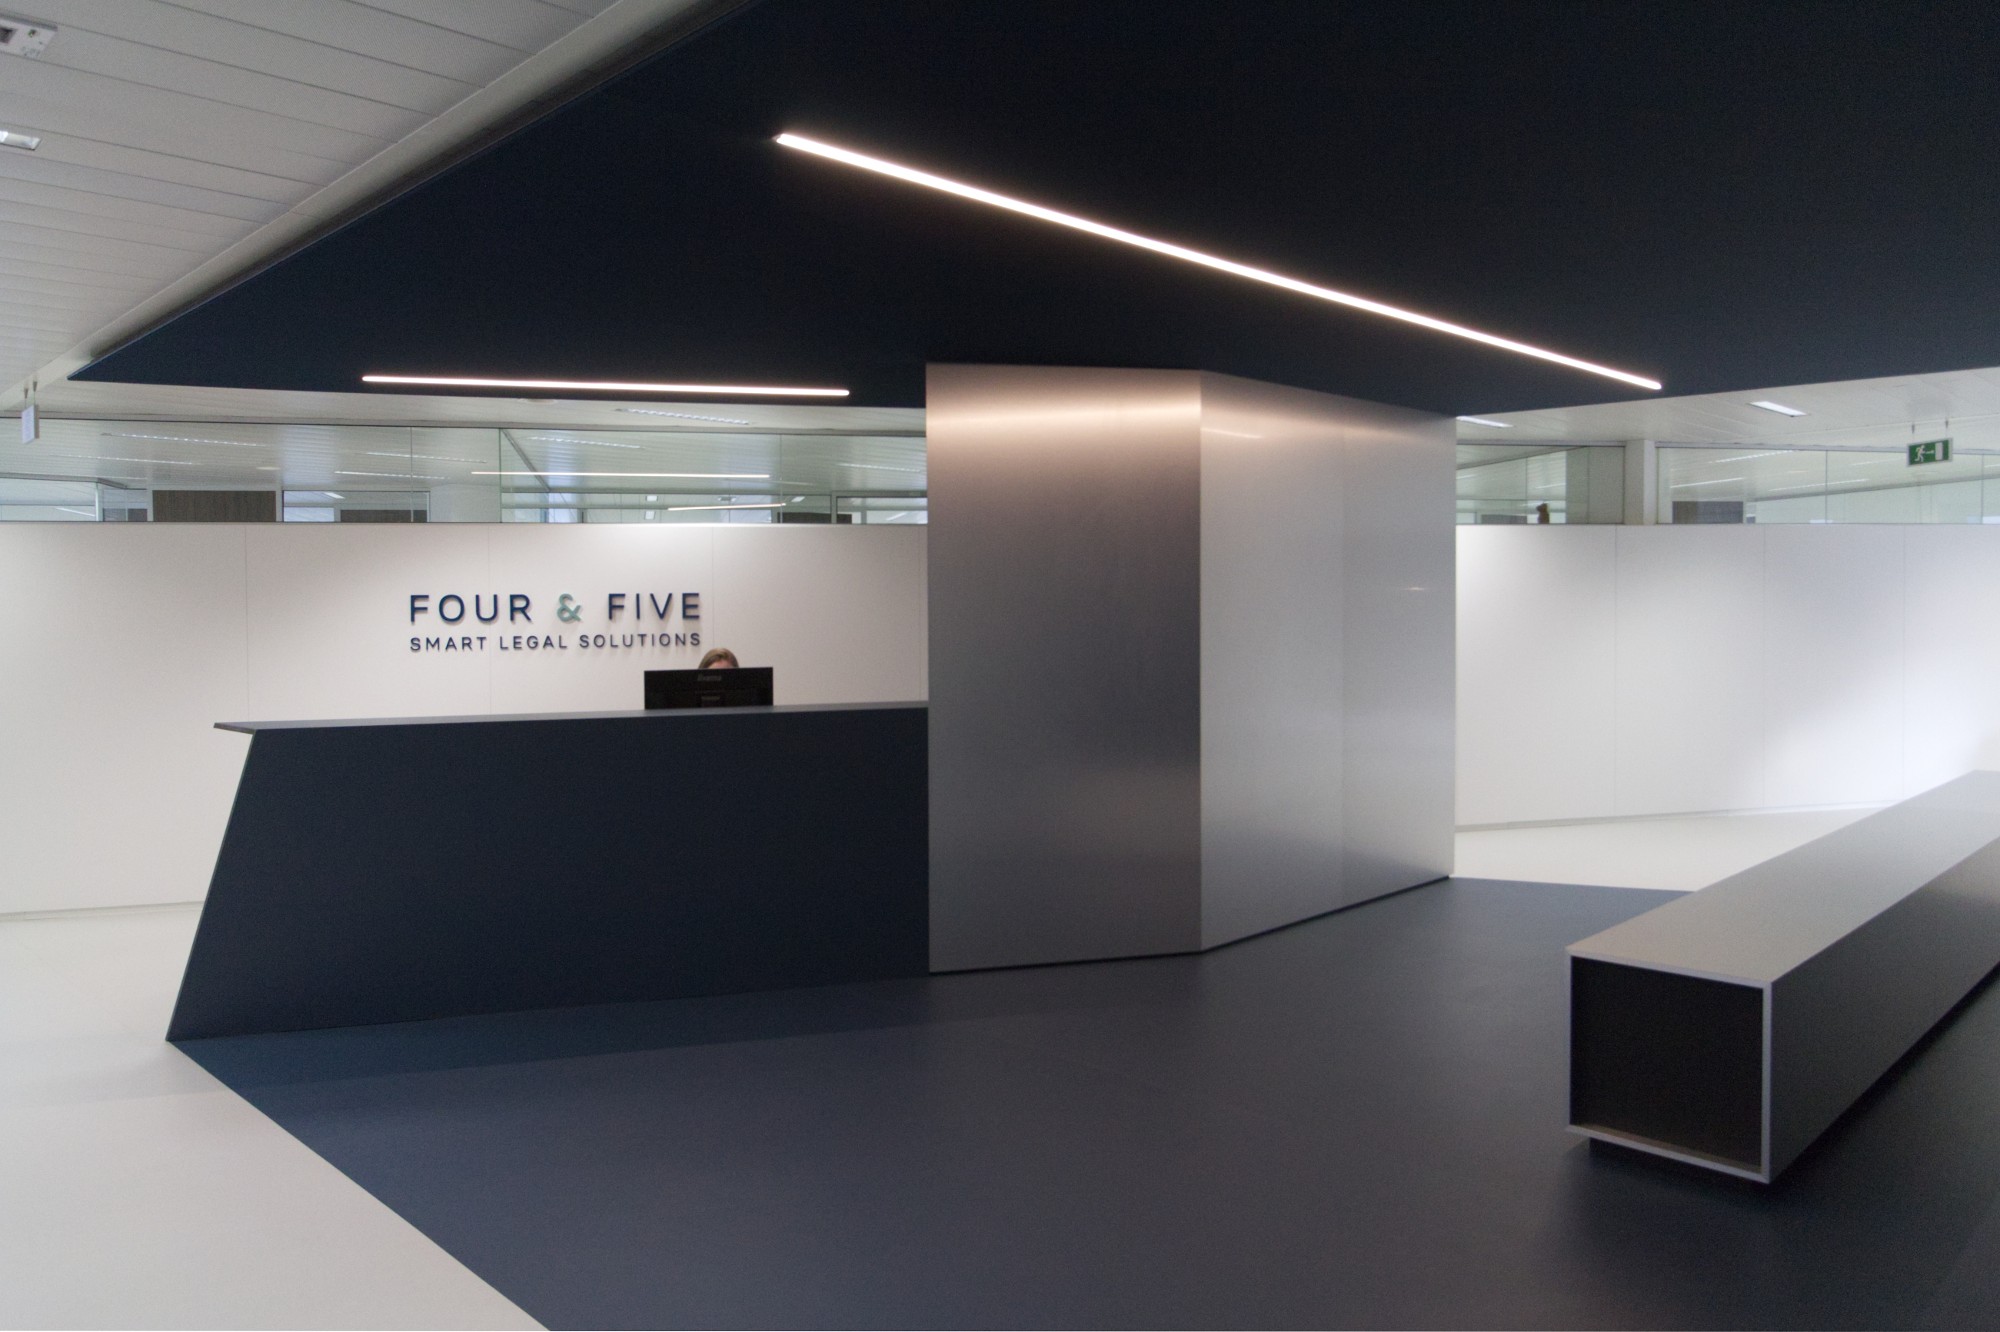
Groups that bring different services together, a law firm next to a debt collection service next to an accountancy team, have a specific problem to solve. Visitors should feel one organisation, but conversations have to stay confidential and every discipline works in its own rhythm. We design shared receptions, meeting floors and facilities that carry the whole group, with enough acoustic and visual separation for each service to do its work. One identity, clear boundaries.
Rolling out across locations
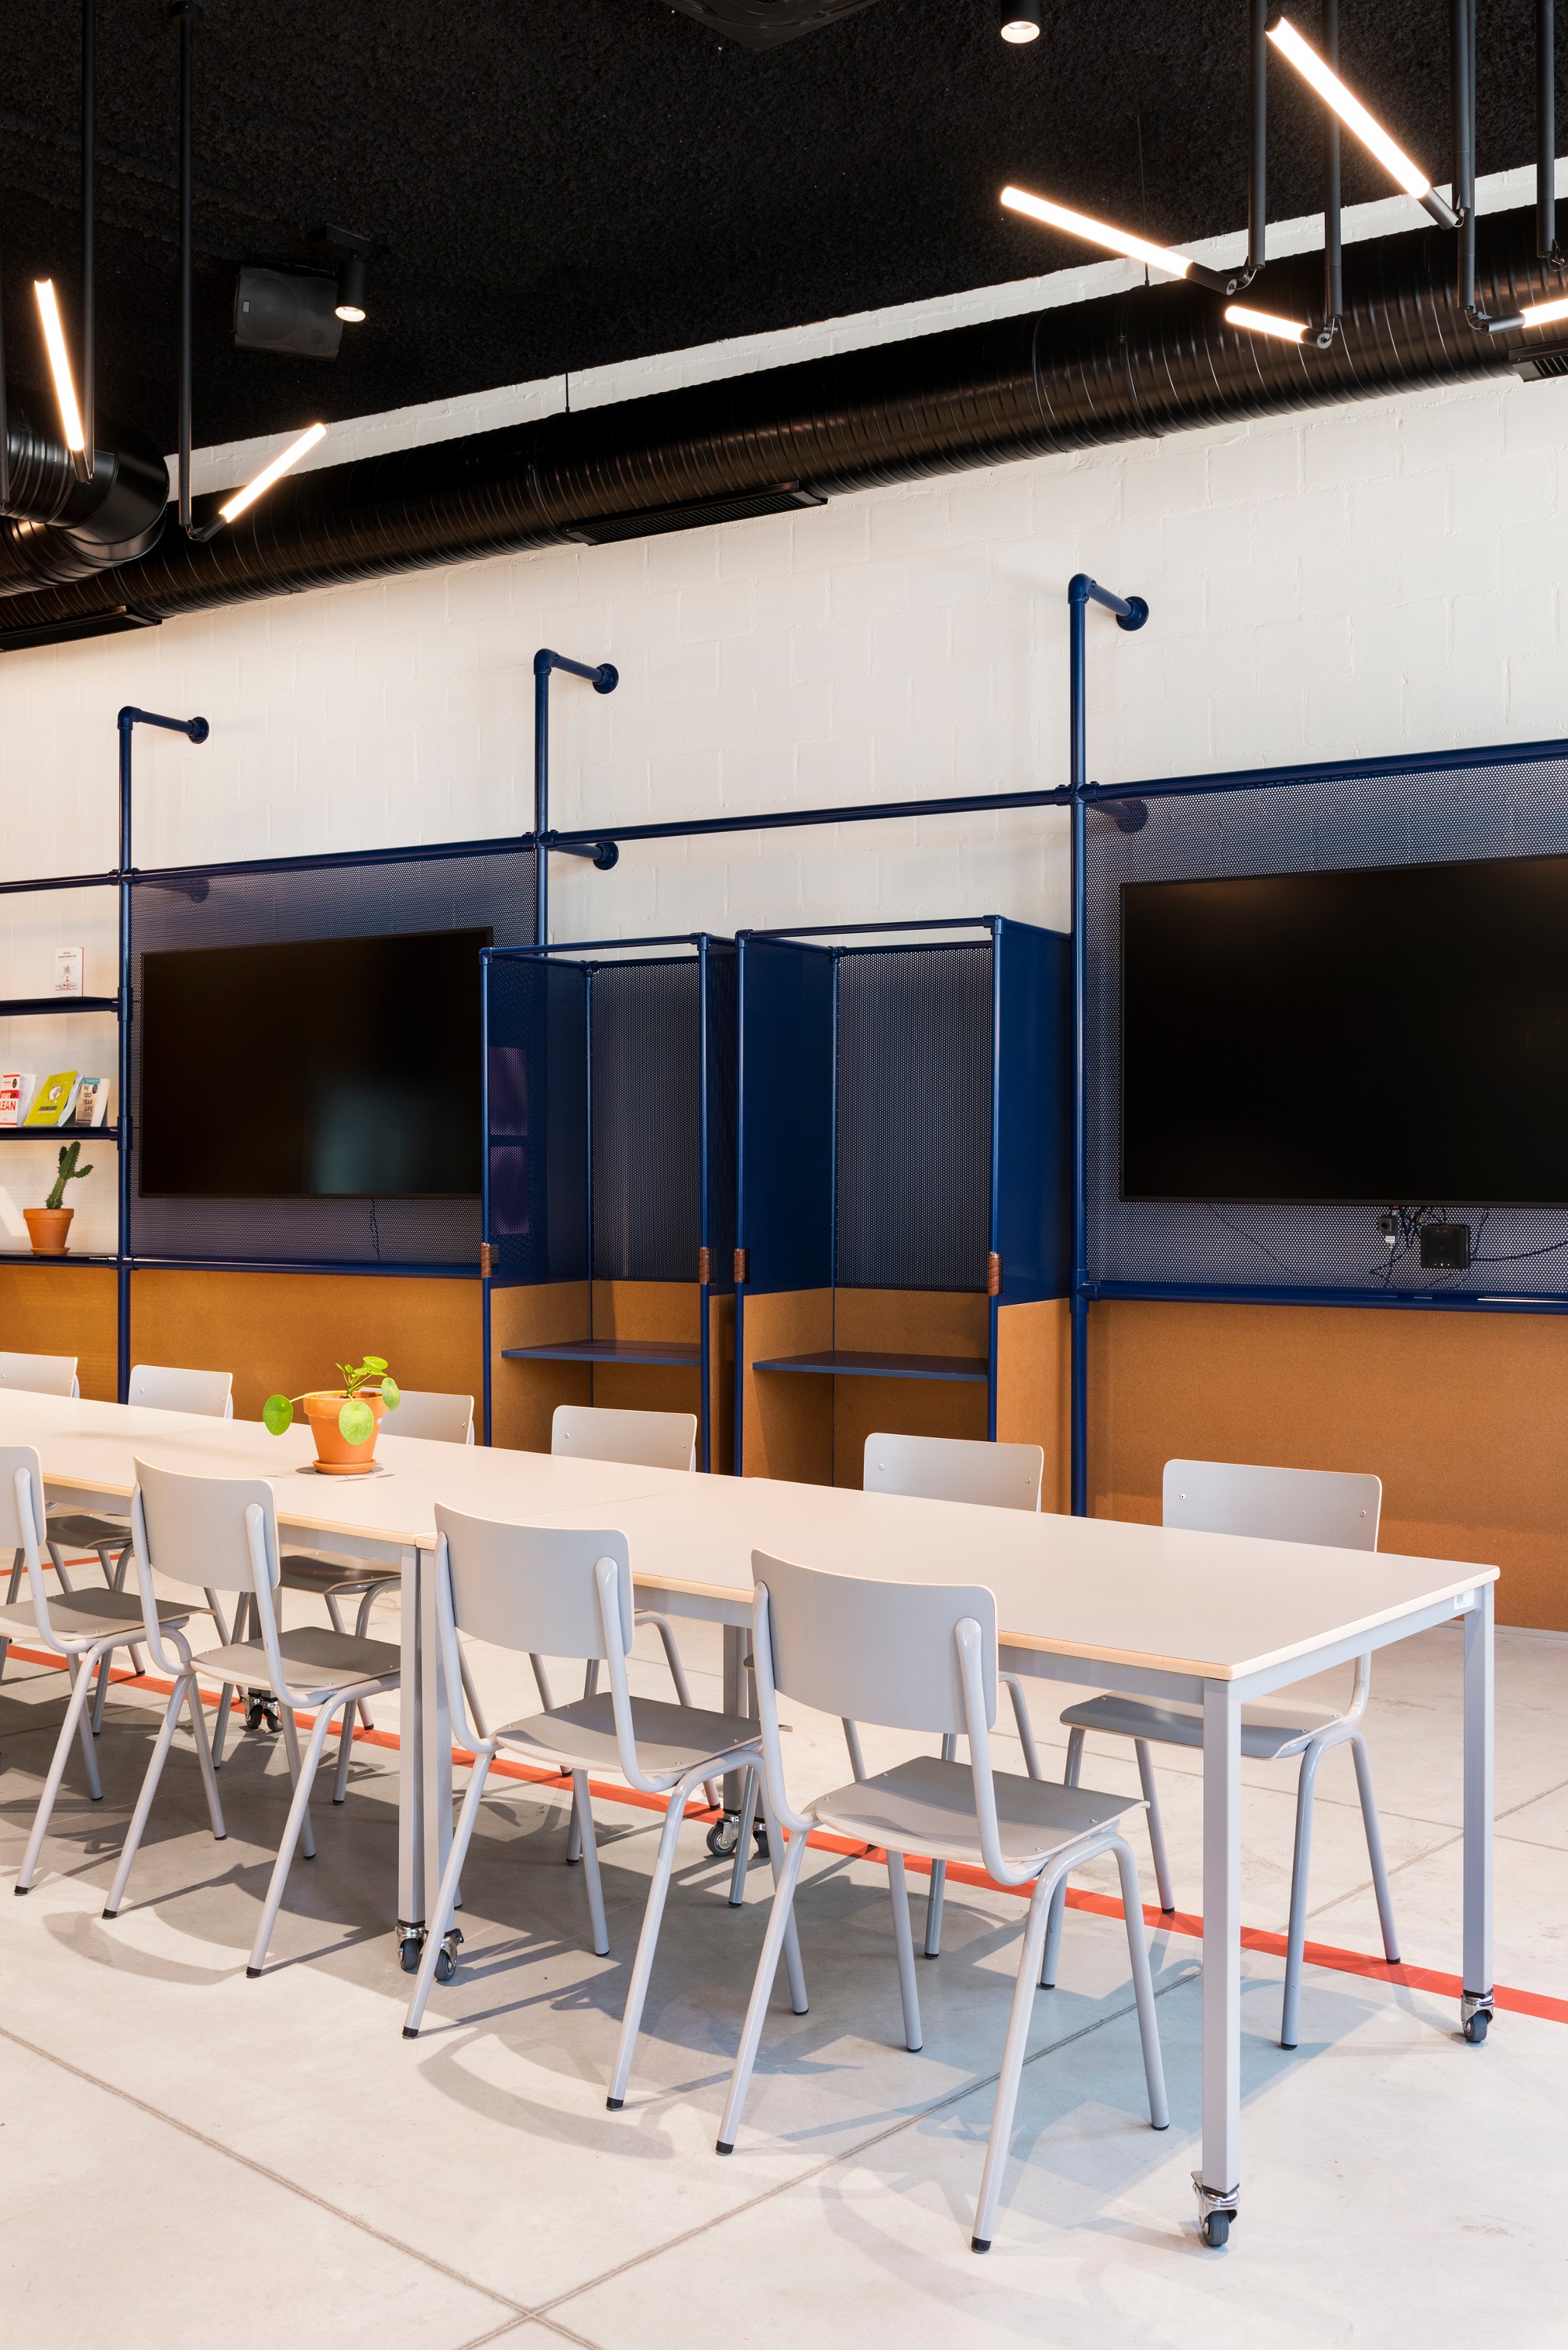
If you plan to grow quickly, designing every office from scratch is the expensive route. We turn a working concept into a design manual: fixed principles, a kit of parts, and clear rules for what changes per building. New sites get fitted out faster, at a predictable cost and quality. For groups that want to tackle several locations at once, a framework agreement keeps the work moving without a new briefing every time. It works best when there is a clear ambition about where you want to be in a few years.
Some of our recent work in
Workspace Design
Where we make the difference
Let's talk
Reach out today and let us help you propel your business with bold human-centric design