Expertise

Primary care space design

Interior design for pharmacies, dental practices and group practices. Calm for patients, efficient for your team, built to scale across locations. We bring spatial designers, service designers, brand strategists and digital experts together under one roof, so your practice works as one system instead of a set of separate rooms.
A space that works for patients and for your team

We start with the people in the building, not with the floor plan. Before we draw anything, we map what a patient does from the front door to the way out, and what your team does on a normal busy day. Those two routes have different needs. Patients need calm, daylight, privacy and a clear sense of where to go next. Your team needs short distances, clean zones and rooms that are ready for the next appointment. Zoning, routing, lighting, materials and signage all follow from that.

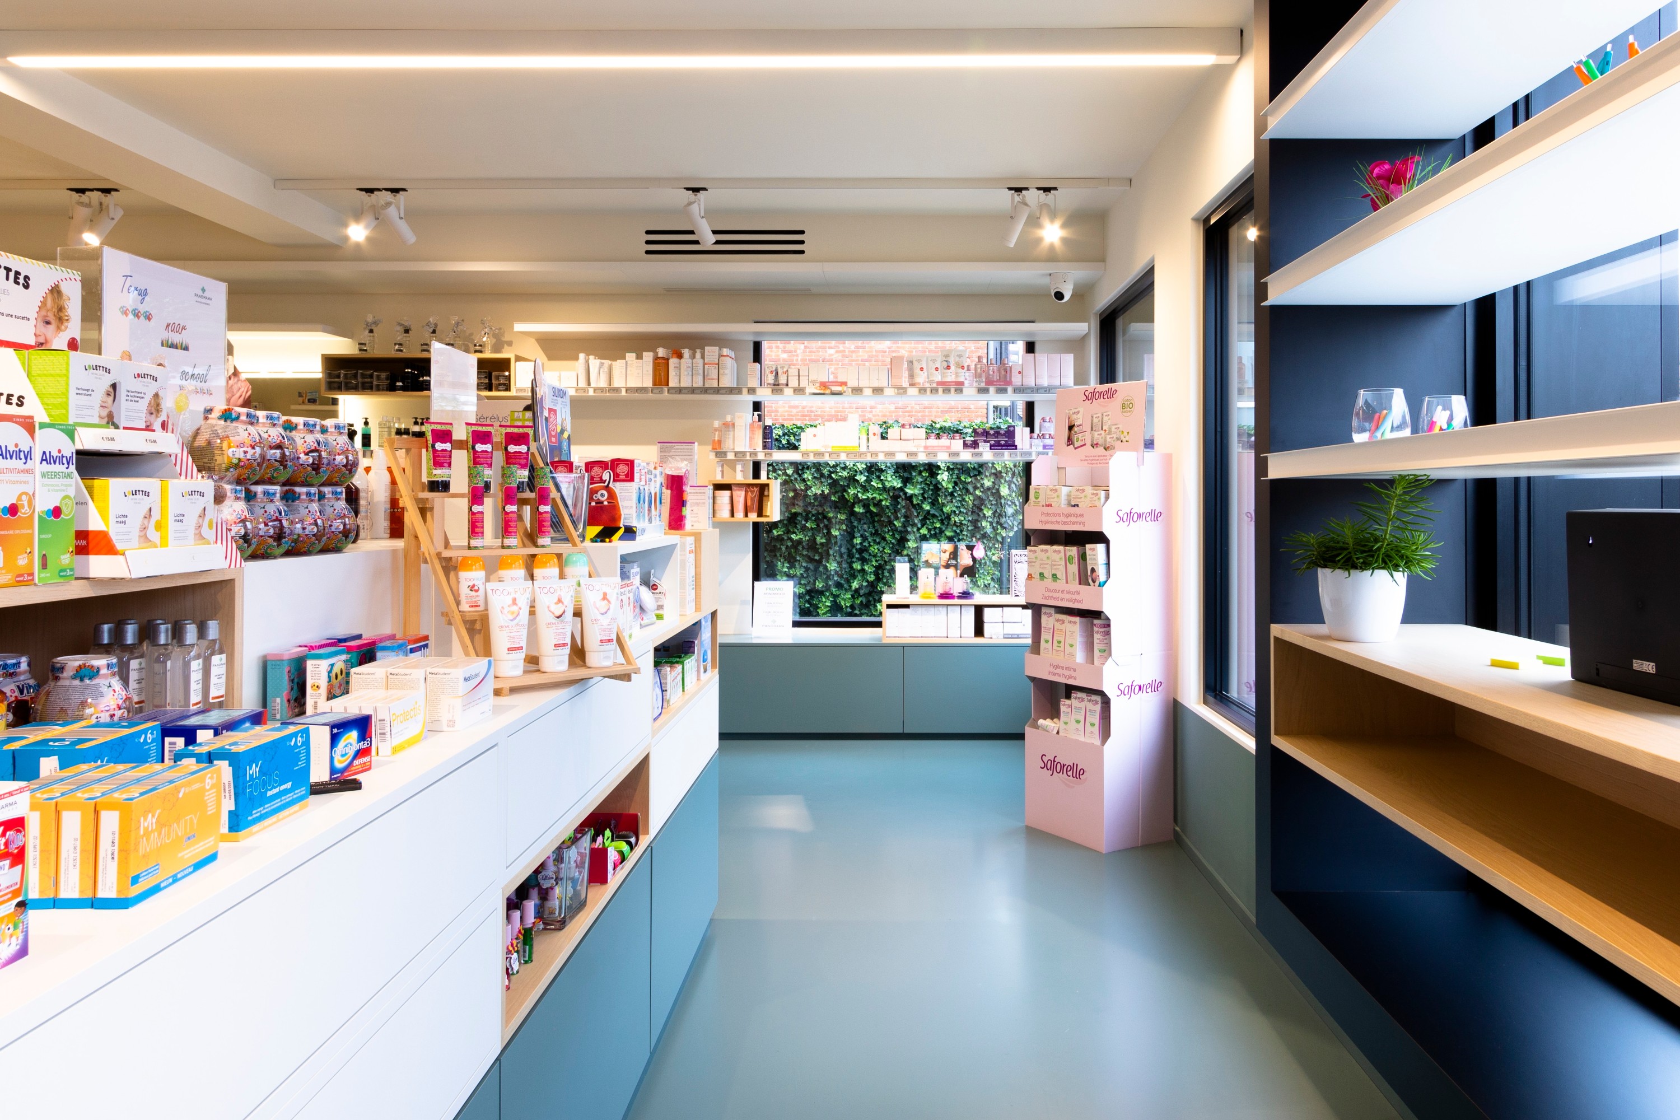
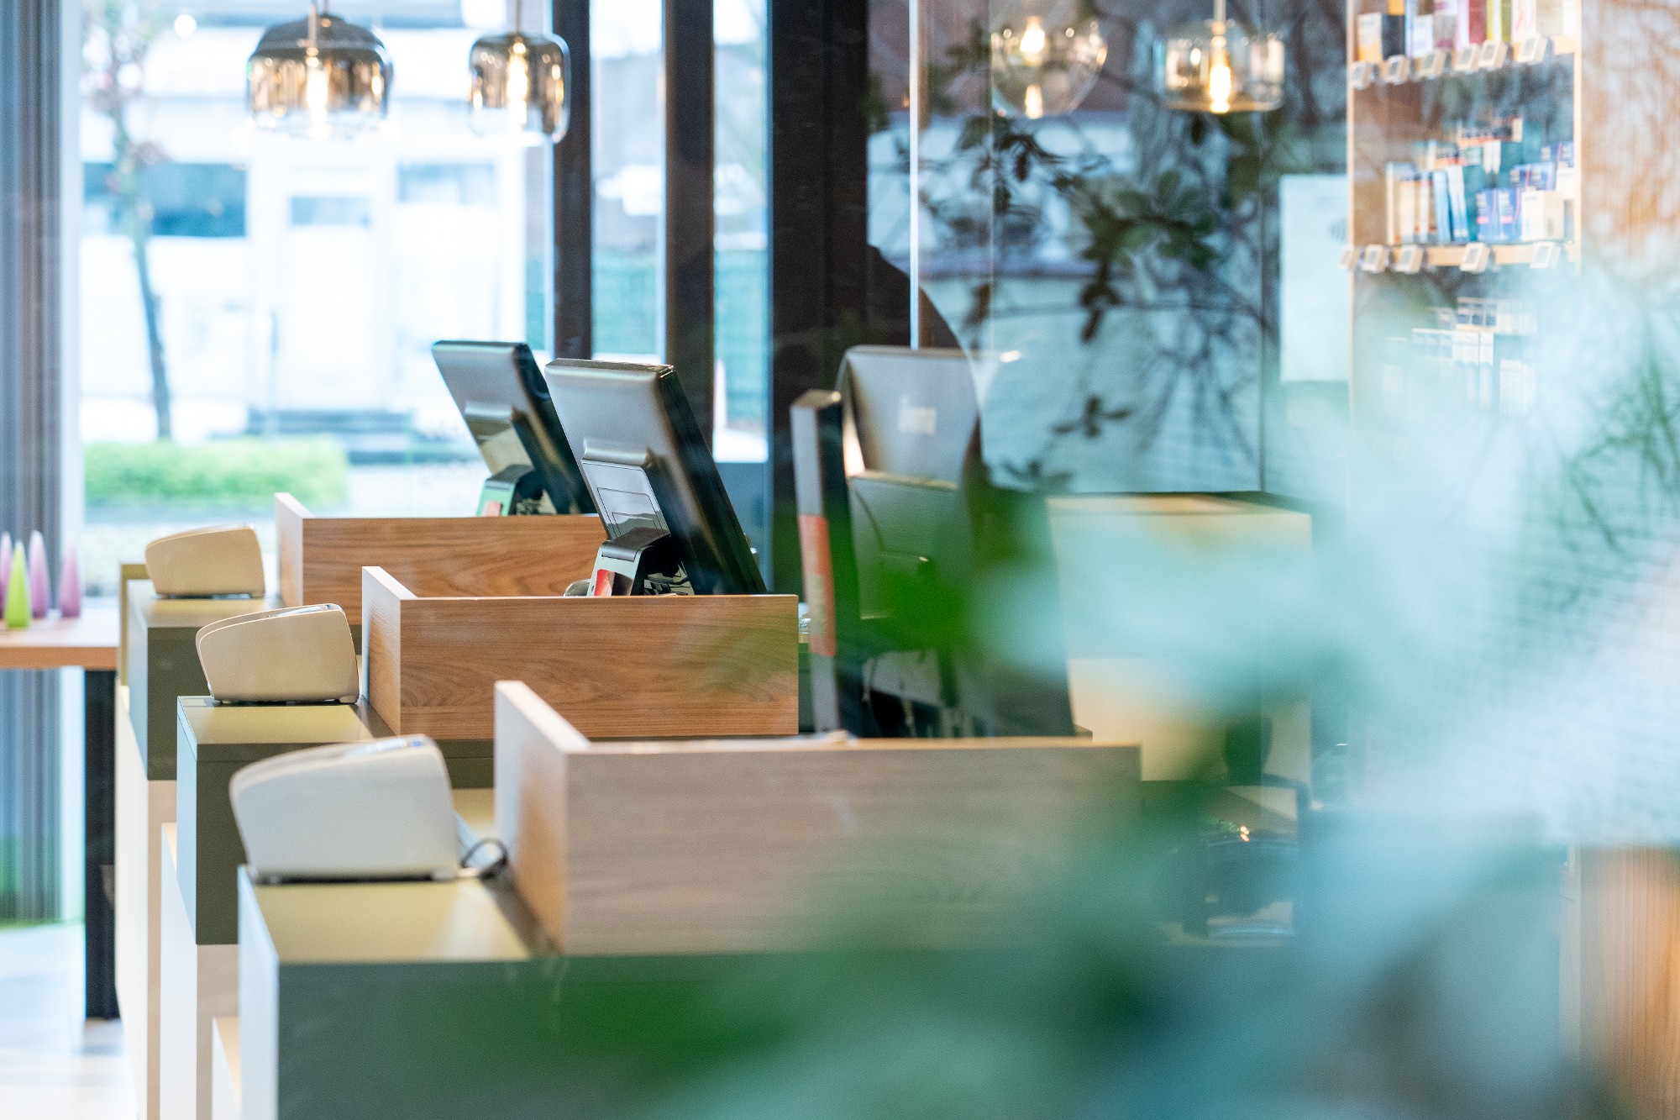
Interior design for Panorama Pharmacy

Pharmacies

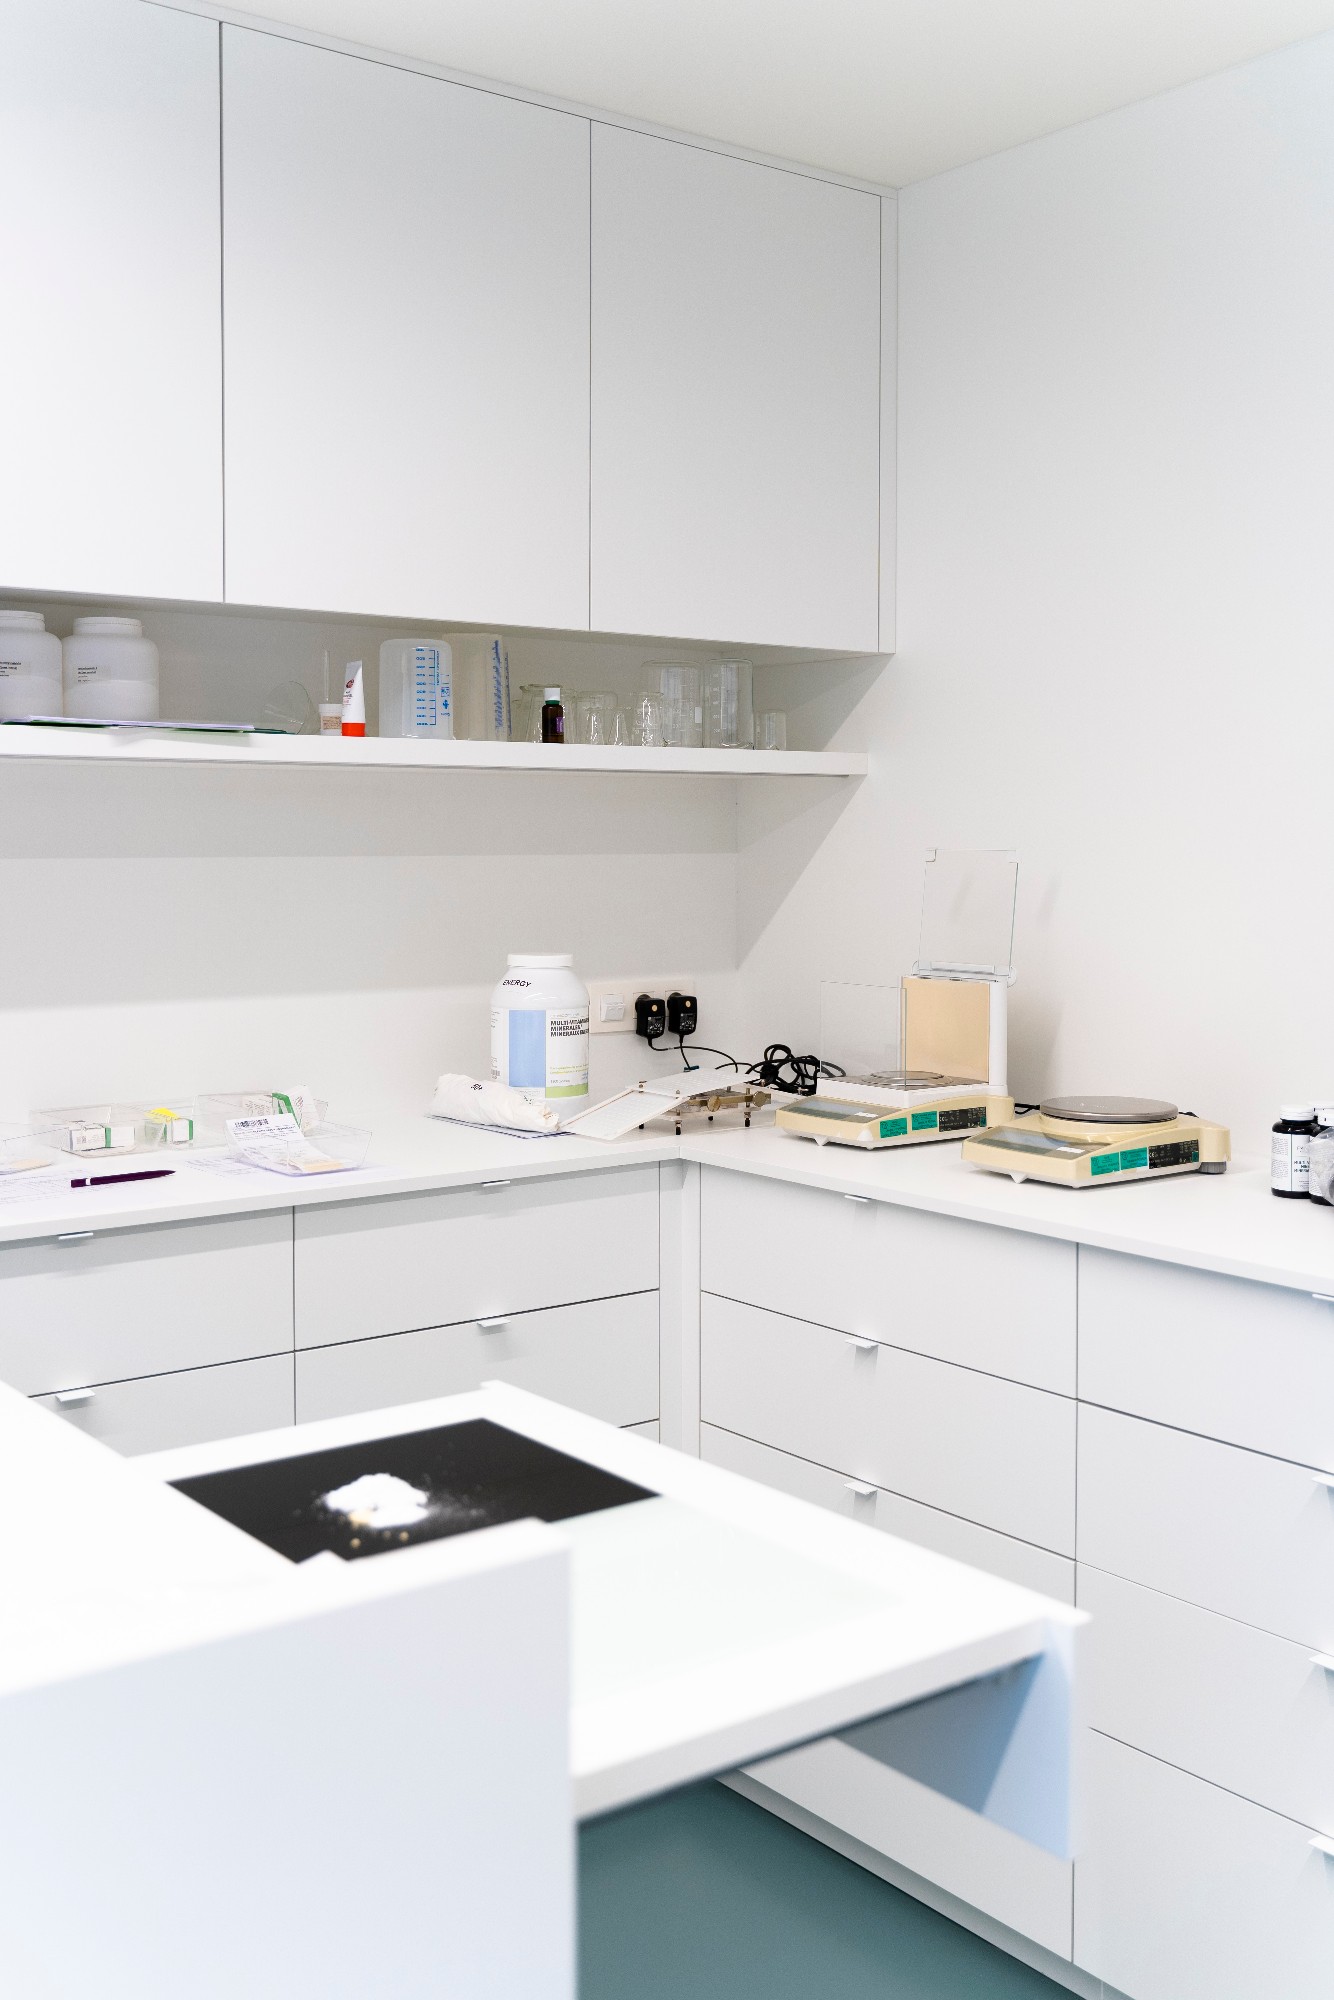
A pharmacy is a care point and a shop at the same time. The prescription counter is only part of the story. Over the counter medicines, dermo cosmetics, self care products, workshops and consultations all have to live in one coherent space. We design pharmacies where the free choice area invites people to look around, the counter stays calm and fast, and the private consultation room is easy to reach without feeling exposed. Behind the scenes, stock, automation and back office are planned around the way your staff actually move.

Dental practices

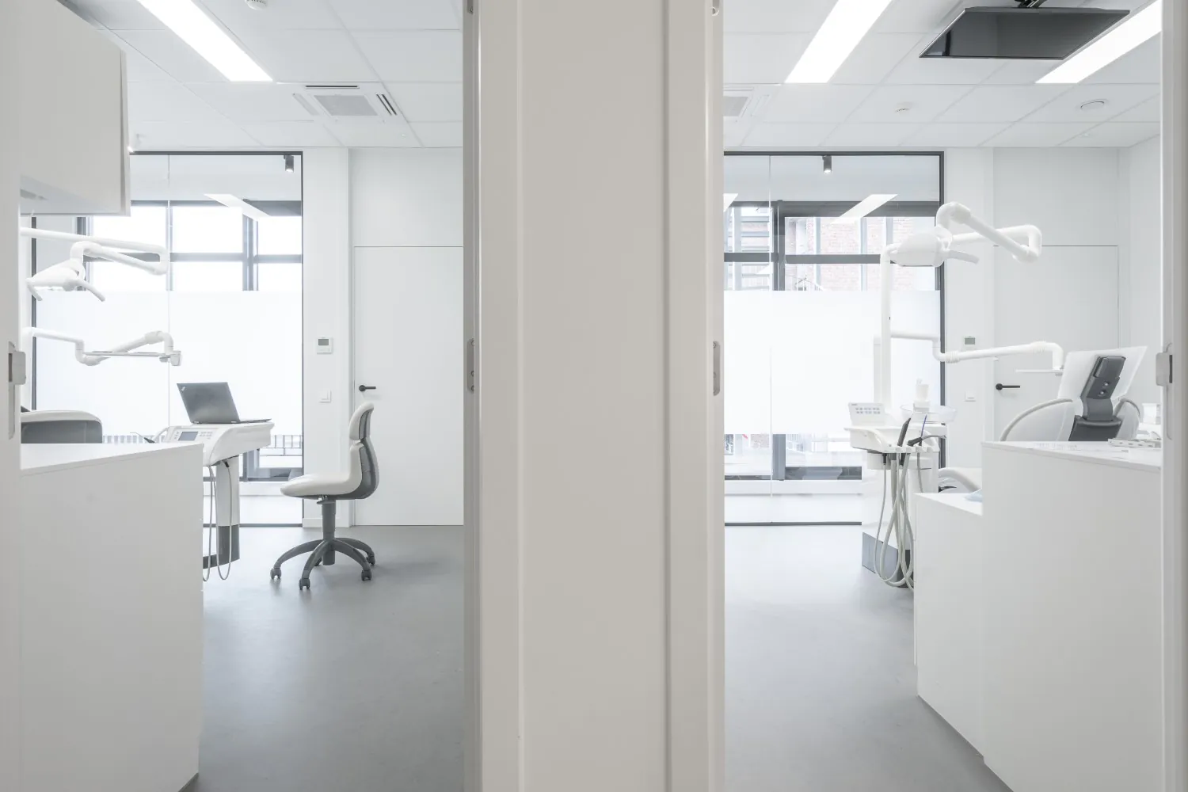
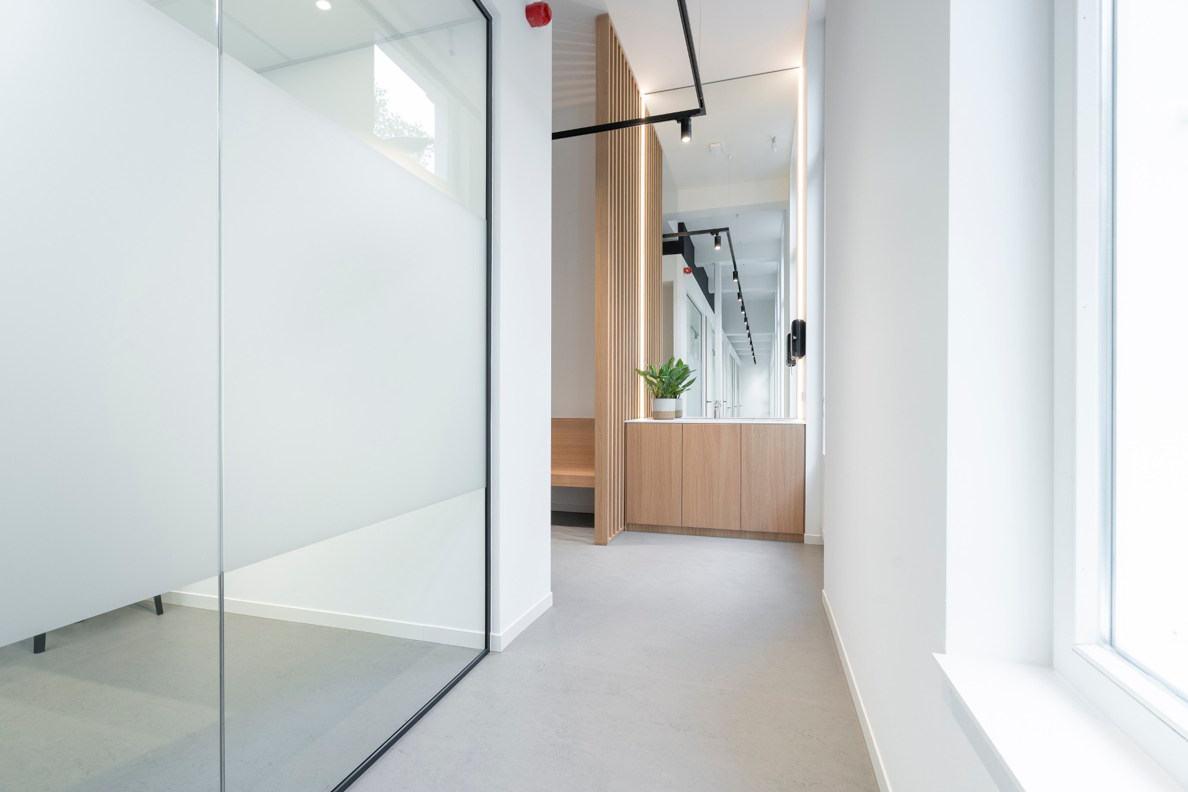
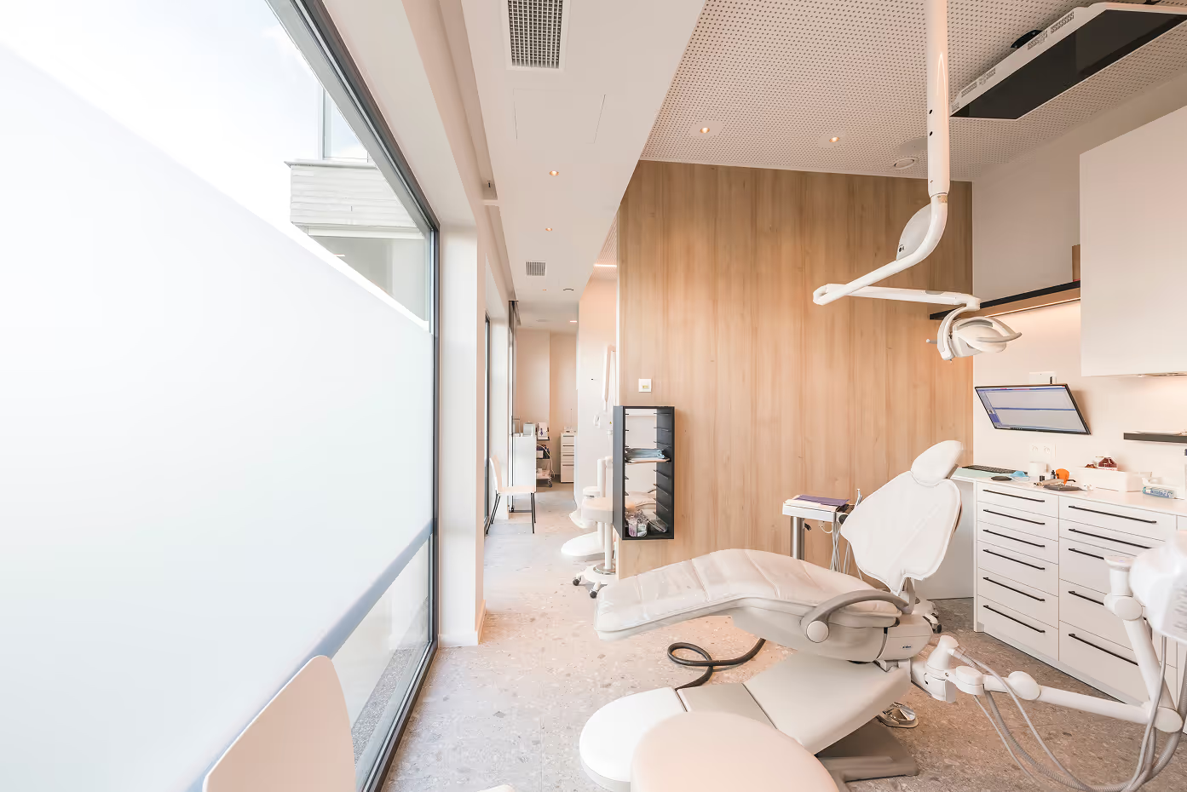
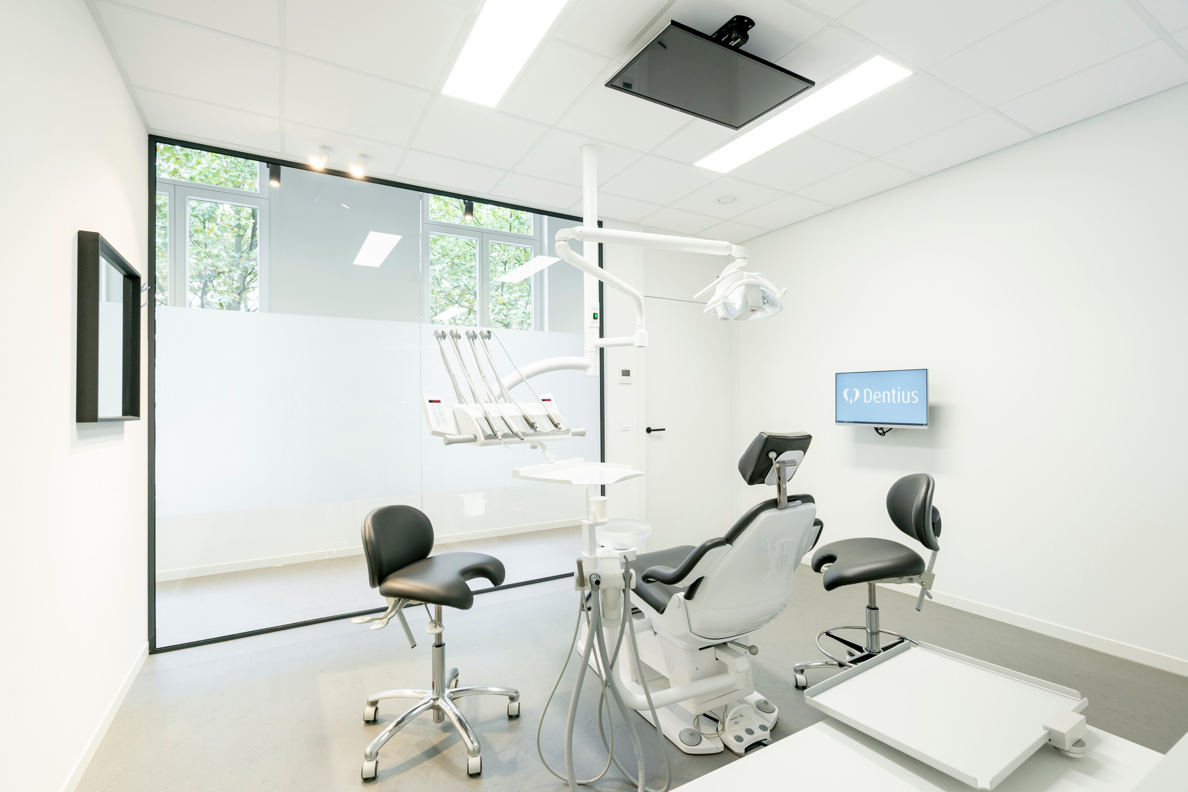
Two things decide whether a dental practice works: how the patient feels, and how sterile the work environment stays. Most of the patient experience happens in the waiting area, so we design it for a short and pleasant stay rather than a long one. Daylight, acoustics, and a clear view of where to go next. The treatment rooms follow a different logic. Identical layouts, hygienic surfaces and everything within reach, so any room can be used by any practitioner on any day.

Spatial design for Dentius dental practices

Group practices and health centers

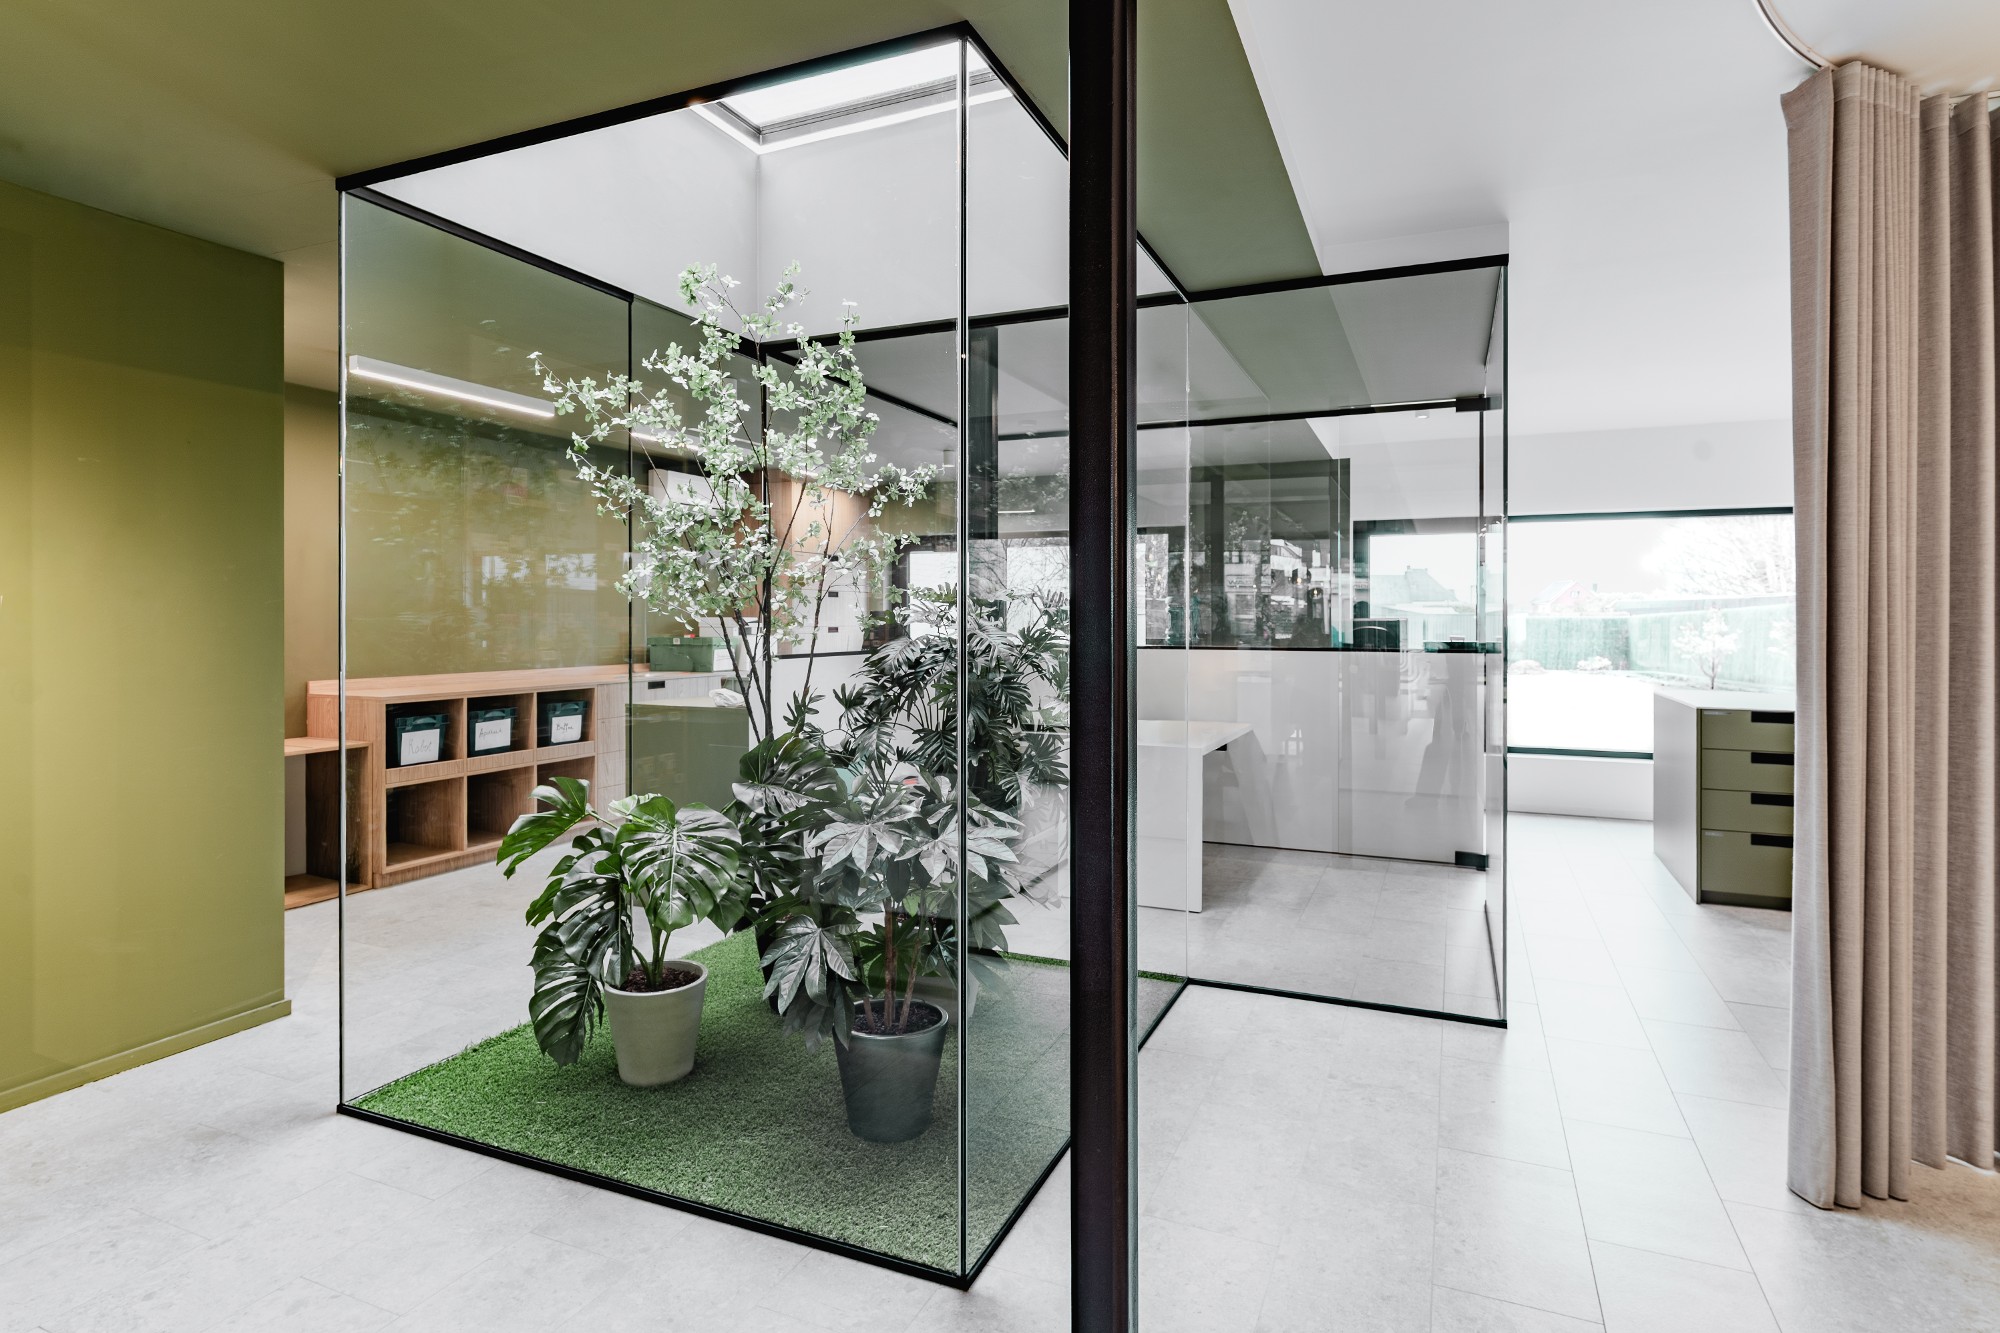
When a general practitioner, a physiotherapist, a psychologist and a dietitian share one building, the space has to serve people who work in completely different ways. A room booked by three disciplines needs a layout that suits all three. A shared reception needs to keep conversations private. We design group practices where the shared parts carry the load, and every discipline still gets what it needs: a quiet room for a difficult conversation, open floor space for movement, storage that does not travel between floors.

Design that matches your business case

A practice can be built for volume or for experience, and the two ask for different plans. More treatment rooms in the same surface means a tighter layout and shorter routes. A calmer and more open practice means fewer rooms and a stronger reason for people to choose you. Neither is right by default. We work out what your model needs first and design to it, so the square meters you pay for every month earn their place.

Rolling out across locations

Groups that grow quickly run into the same question: how do you make ten sites feel like one practice without rebuilding the concept every time? We translate a working concept into a design manual. Fixed principles, a kit of parts, and clear rules for what can change per location. New sites get built faster, at a predictable cost and quality. For groups that want to tackle several buildings at once, a framework agreement keeps the design work going without a new briefing for every site.

Some of our recent work in

Primary care space design

View project

Apotheek Panorama

Interior design

Healthcare & Medtech
View project

Dentius

Interior design

Healthcare & Medtech
View project

ZNA

Spatial design

Healthcare & Medtech

Where we make the difference

Let's talk
No items found.

Let's talk

Reach out today and let us help you propel your business with bold human-centric design

Get in touch